CANYON GRADE · SAMPLE PROJECT
Building pad preparation
Prepare a defined footprint for a shop, garage, or the next crew.
Try an estimate for this project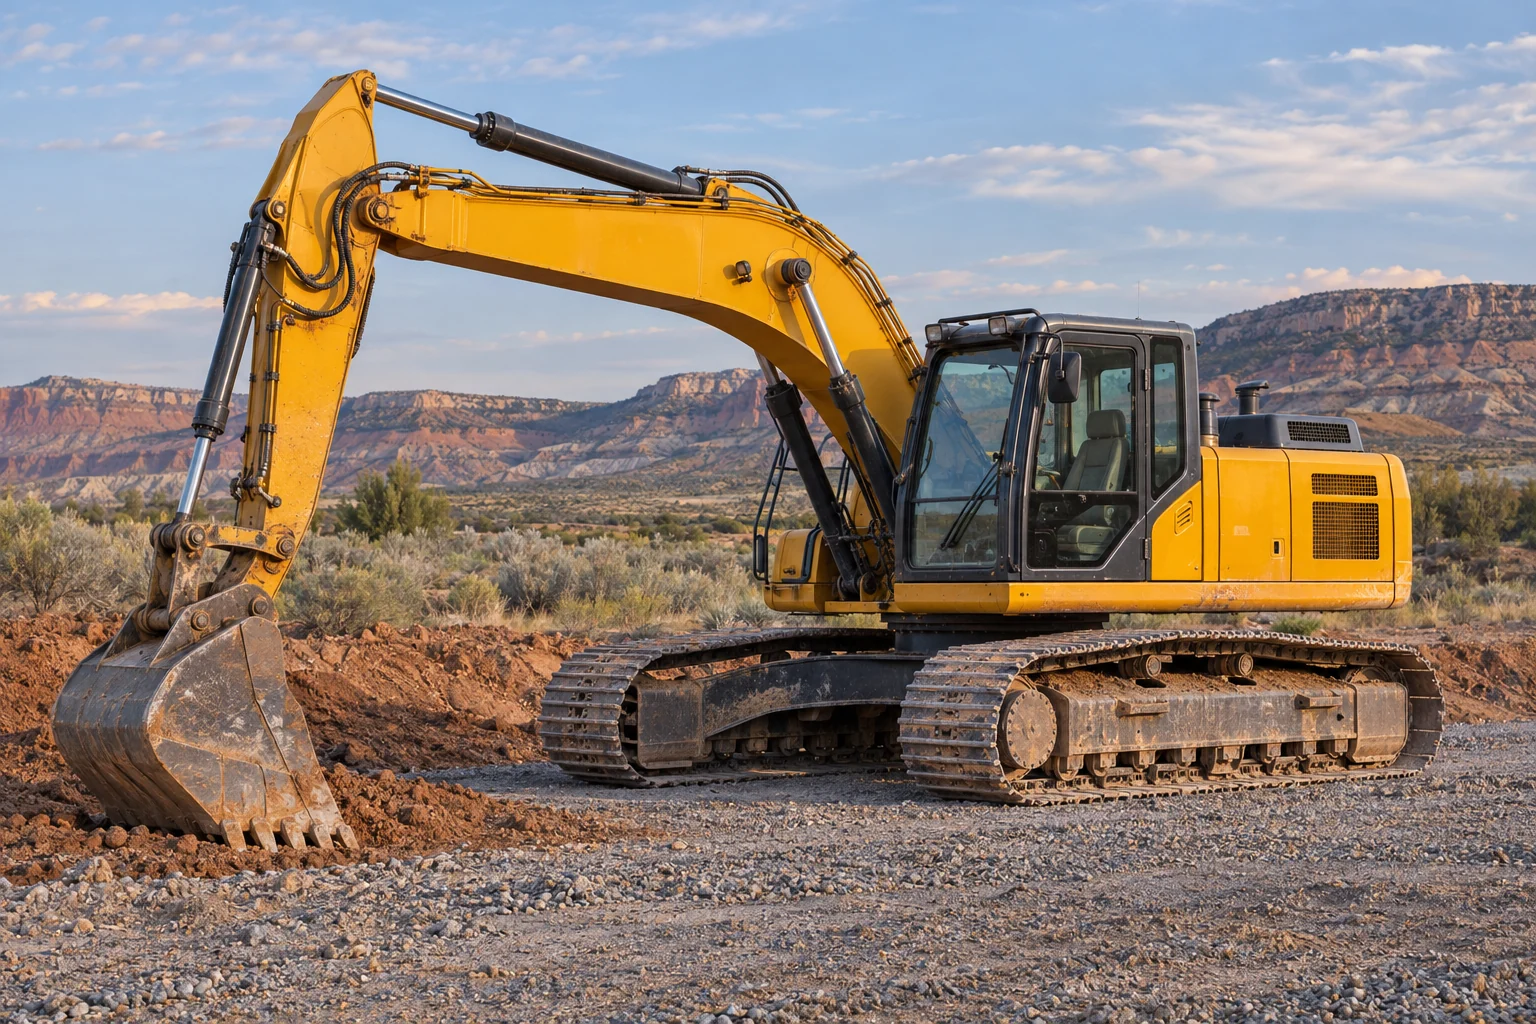
THE JOB
What the project involves.
A customer is planning a detached shop on a sloped lot. The building footprint is roughly known and the builder needs to confirm pad location and elevations.
- 01
Review the footprint, plan elevations, and equipment access.
- 02
Confirm cut, fill, material handling, and any testing requirements with the project team.
- 03
Review the agreed limits and handoff with the next contractor.
GET READY
What to have on hand.
These details help clarify the scope of a similar job.
- Building footprint and plans
- Target elevations or survey
- Requested schedule and next contractor